
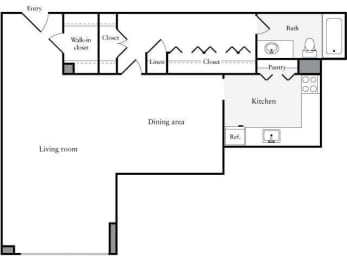
Studio, 1 Bath 705 SF 01i
$2,221.00to-$2,487.00
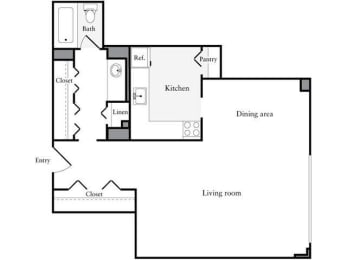
Studio, 1 Bath 632 SF 01b
$2,244.00to-$2,445.00
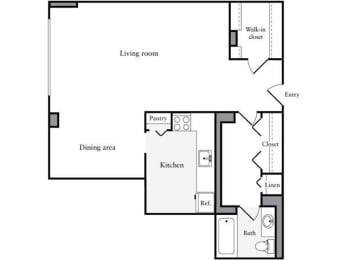
Studio, 1 Bath 671 SF 01d
$2,259.00to-$2,473.00

Studio, 1 Bath 673 SF 01f
$2,279.00to-$2,483.00
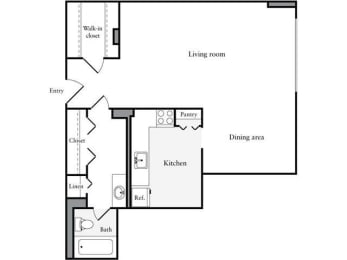
Studio, 1 Bath 661 SF 01c
$2,289.00to-$2,503.00
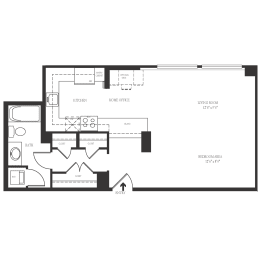
Studio 1 Bath 606 SF 01r
$2,422.00to-$2,632.00
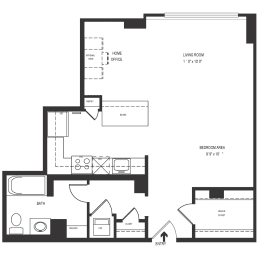
Studio 1 Bath 671 SF 01dr
$2,469.00to-$2,677.00

Studio 1 Bath 696 SF 01hr
$2,492.00to-$2,702.00

1 Bedroom, 1 Bath 888 SF 11a
$2,378.00to-$2,546.00
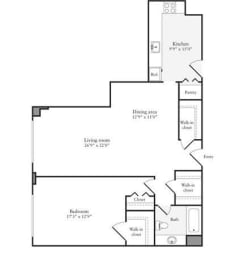
1 Bedroom, 1 Bath 871 SF 11
$2,381.00to-$2,775.00

1 Bedroom, 1 Bath 924 SF 11f
$2,420.00to-$2,589.00
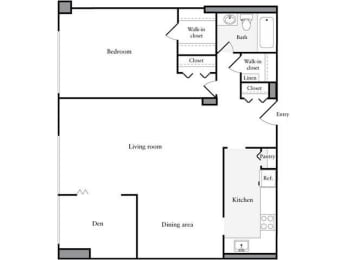
1 Bedroom, 1 Bath + Den 975 SF 1D1A
$2,432.00to-$2,765.00
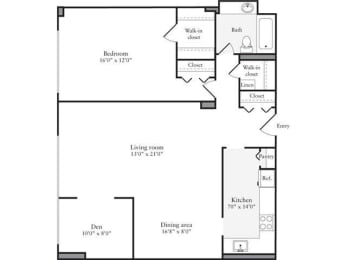
1 Bedroom, 1 Bath + Den 957 SF 1D1
$2,498.00to-$2,700.00
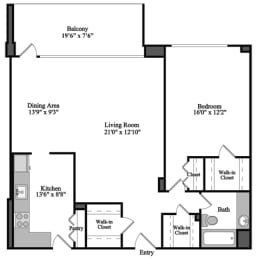
1 Bedroom, 1 Bath 952 SF 11j
$2,555.00to-$2,735.00
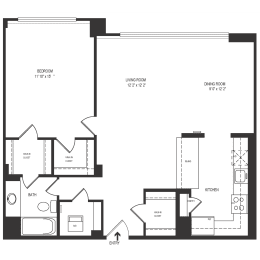
1 Bedroom 1 Bath 924 SF 11fr
$2,597.00to-$2,983.00
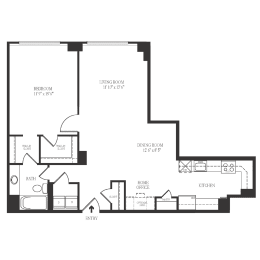
1 Bedroom 1 Bath 871 SF 11r
$2,646.00to-$2,942.00
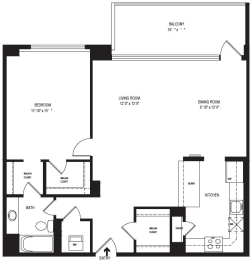
1 Bedroom 1 Bath 969 SF 11lr
$2,674.00to-$3,040.00
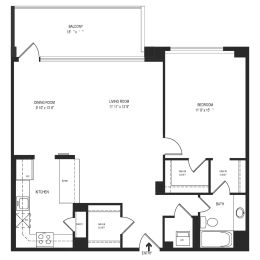
1 Bedroom 1 Bath 952 SF 11jr
$2,695.00to-$3,014.00
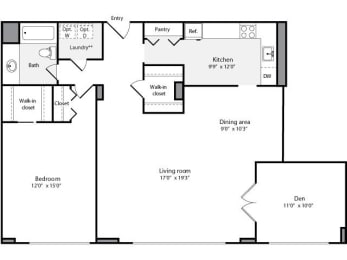
1 Bedroom, 1 Bath + Den 1184 SF 1D1B
$2,699.00to-$3,149.00

1 Bedroom 1 Bath 984 SF 11pr
$2,750.00to-$2,929.00
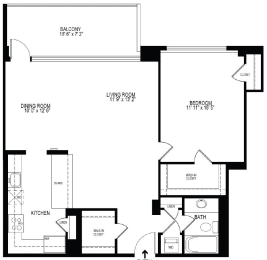
1 Bedroom 1 Bath 942 SF 11ir
$2,762.00to-$3,031.00
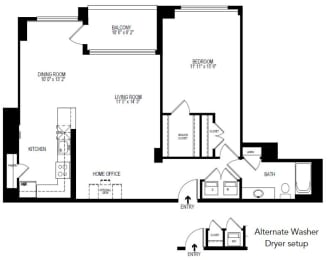
1 Bedroom, 1 Bath 973 SF 11nr
$2,781.00to-$2,960.00
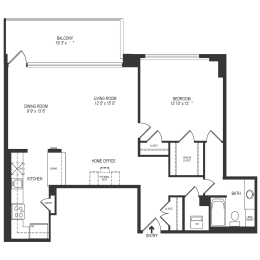
1 Bedroom 1 Bath 918 SF 11dr
$2,793.00to-$2,970.00

1 Bedroom 1 Bath 888 SF 11ar
$2,818.00to-$3,011.00

1 Bedroom 1 Bath 972 SF 11mr
$2,841.00to-$3,021.00
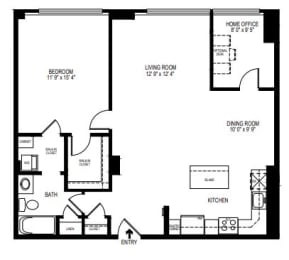
1 Bedroom Den 1 Bath 975 SF 1d1ar
$2,863.00to-$3,116.00
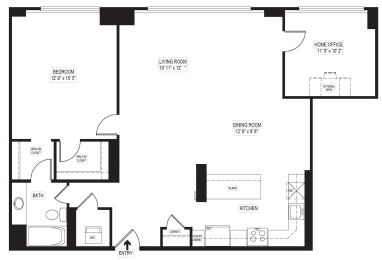
1 Bedroom Den 1 Bath 1184 SF 1d1br
$3,216.00to-$3,433.00
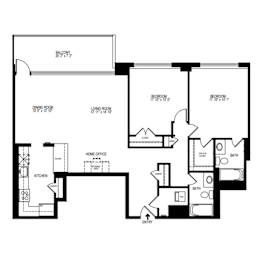
2 Bedroom, 1 Bath 1223 SF 21
$2,844.00to-$3,161.00
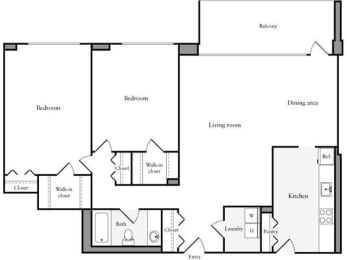
2 Bedroom, 1 Bath 1223 SF 21a
$2,998.00to-$3,179.00
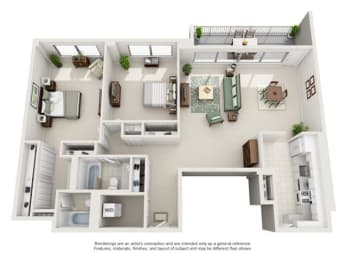
2 Bedroom, 2 Bath 1293 SF 22c
$3,058.00to-$3,614.00
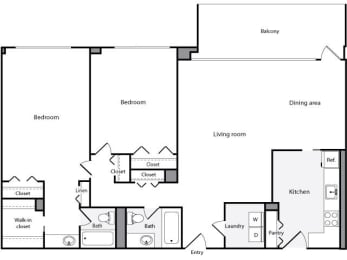
2 Bedroom, 2 Bath 1269 SF 22a
$3,091.00to-$3,486.00
.jpg)
2 Bedroom, 2 Bath 1311 SF 22f
$3,098.00to-$3,497.00
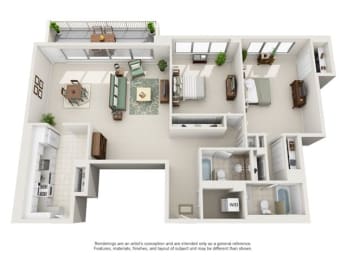
2 Bedroom, 2 Bath 1293 SF 22b
$3,115.00to-$3,538.00

2 Bedroom, 2 Bath 1246 SF 22
$3,147.00to-$3,607.00
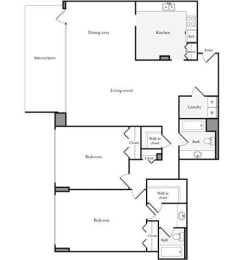
2 Bedroom, 2 Bath 1396 SF 22i
$3,162.00to-$3,757.00
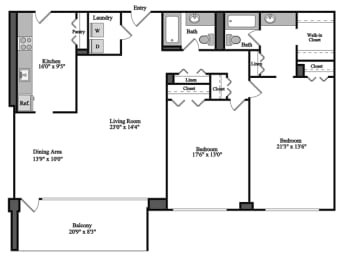
2 Bedroom, 2 Bath 1310 SF 22e
$3,197.00to-$3,607.00
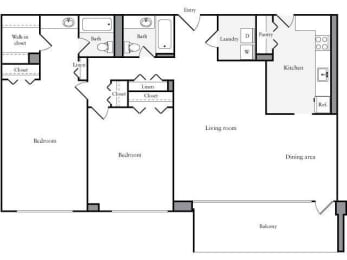
2 Bedroom, 2 Bath 1300 SF 22d
$3,204.00to-$3,614.00

2 Bedroom, 2 Bath 1323 SF 22g
$3,218.00to-$3,622.00
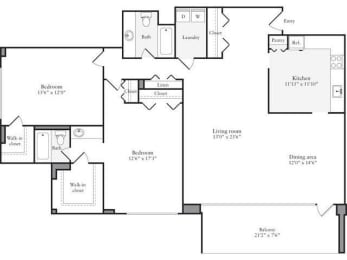
2 Bedroom, 2 Bath 1457 SF 22j
$3,228.00to-$3,881.00
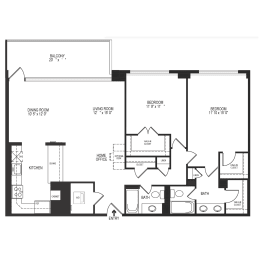
2 Bedroom 2 Bath 1269 SF 22ar
$3,511.00to-$4,007.00

2 Bedroom 2 Bath 1246 SF 22r
$3,512.00to-$3,954.00
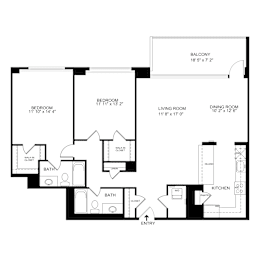
2 Bedroom 2 Bath 1223 SF 22lr
$3,532.00to-$3,931.00

2 Bedroom 2 Bath 1293 SF 22cr
$3,535.00to-$3,978.00

2 Bedroom 2 Bath 1293 SF 22br
$3,555.00to-$4,021.00
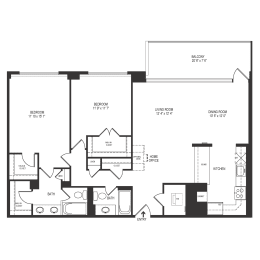
2 Bedroom 2 Bath 1300 SF 22dr
$3,580.00to-$4,081.00

2 Bedroom 2 Bath 1310 SF 22er
$3,582.00to-$3,991.00
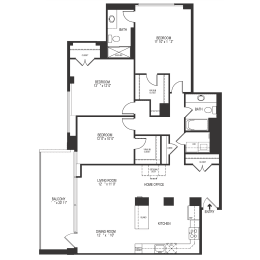
2 Bedroom 2 Bath 1457 SF 22jr
$3,748.00to-$4,209.00
.jpg "2d2a")
2 Bedroom 2 Bath w/ Den 1600SF 2d2a
$3,789.00to-$4,261.00
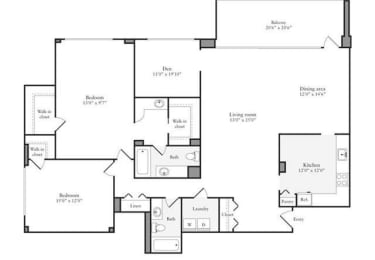
2 Bedroom + Den, 2 Bath 1600 SF 2d2
$3,805.00to-$4,225.00

2 Bed + Den 2 BA 1457 sq ft 2d2br
$4,277.00to-$4,683.00
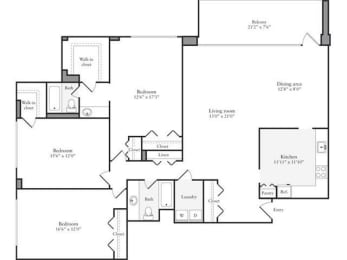
3 Bedroom, 2 Bath 1725 SF 32a
$4,348.00to-$4,933.00

3 Bedroom 2 Bath 1600 SF 32br
$4,666.00to-$5,158.00
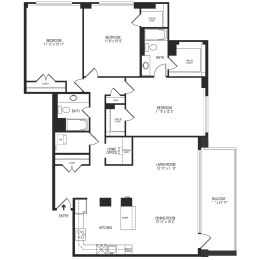
3 Bedroom 2 Bath 1725 SF 32ar
$4,803.00to-$5,310.00
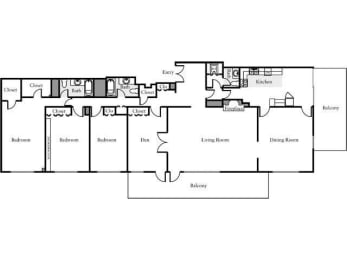
3 Bedroom + Den, 2.5 Bath 2570 SF 3d25
$6,560.00to-$7,362.00